 搜索香港樓盤
- 香港島
- 九龍
- 新界
- 離島
更多搜索過濾
景觀
包含
Family House for Sale in Sai Kung
HK$ 2,800萬
43
實用面積 1,870 呎@HK$ 14,973 / 呎
上次更新日期 2026年11月16日


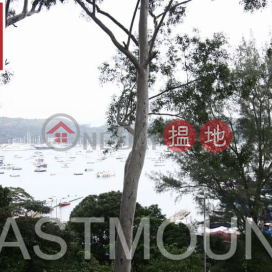
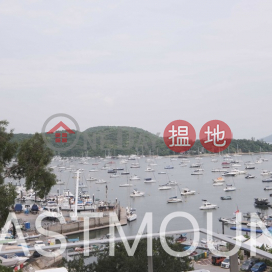
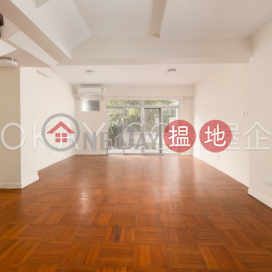
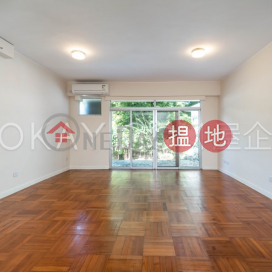
As soon as you enter, you realise that this house has been designed both with aesthetics and practicality in mind. The ground floor comprises a formal dining area, a spacious kitchen with top-of-the range appliances, a utility room, a helpers room and a family dining area. Both dining areas have bi-fold doors that open out onto a garden and a deck which are used for relaxing and entertaining. Upstairs is the main living area, two bedrooms and a family bathroom. On the third floor is the master bedroom with en-suite bathroom and floor to ceiling storage to keep the room, clutter-free. There's also a guest bedroom with an en-suite bathroom. On the roof is a covered area and purpose-built cabinet housing the washing machine. There's also a large Japanese house for additional storage. There's a state-of-the-art security system and the development has on-site security staff and a shared pool.
Family House for Sale in Sai Kung
西貢
- 出售HK$ 2,800萬
- 實用面積1,870 呎
- 實用率100%
- 樓盤類型住宅
- 樓盤編號RL2672
- 樓層全棟大廈
- 睡房數量4
- 洗手間數量3
- 景觀開揚景
- 設施/配套露台
平台
花園
停車場
屋頂
全面翻新
可養寵物
工人房
游泳池
24小時安保
開放式廚房
西貢放盤平均呎價
- 實用面積
- HK$ 10,473 / 呎
- 此物業
- @HK$ 14,973 / 呎 比較同區放盤平均呎價高43%

地產代理商

發布者

按揭計算機
白沙灣花園的交通站點
顯示白沙灣花園附近的交通連線,設施,醫院和學校
巴士
九巴
92
往鑽石山站
北港站
距離210m
92
往西貢
北港站
距離240m
96R
往黃石碼頭
北港站
距離240m
96R
往鑽石山站
北港站
距離210m
292P
往觀塘(裕民坊)
北港站
距離210m
新巴
792M
往西貢
北港, 西貢公路站
距離240m
792M
往將軍澳公共運輸交匯處
北港, 西貢公路站
距離210m
同類物業放盤


免責聲明
本頁顯示的樓盤說明和相關信息均由地產代理或業主或第三方提供的樓盤資料。OneDay不保證或對其準確性或完整性承擔任何責任。請聯絡放盤者獲取更多詳細信息。您訪問和使用本協議內容的風險由您自行承擔。

